
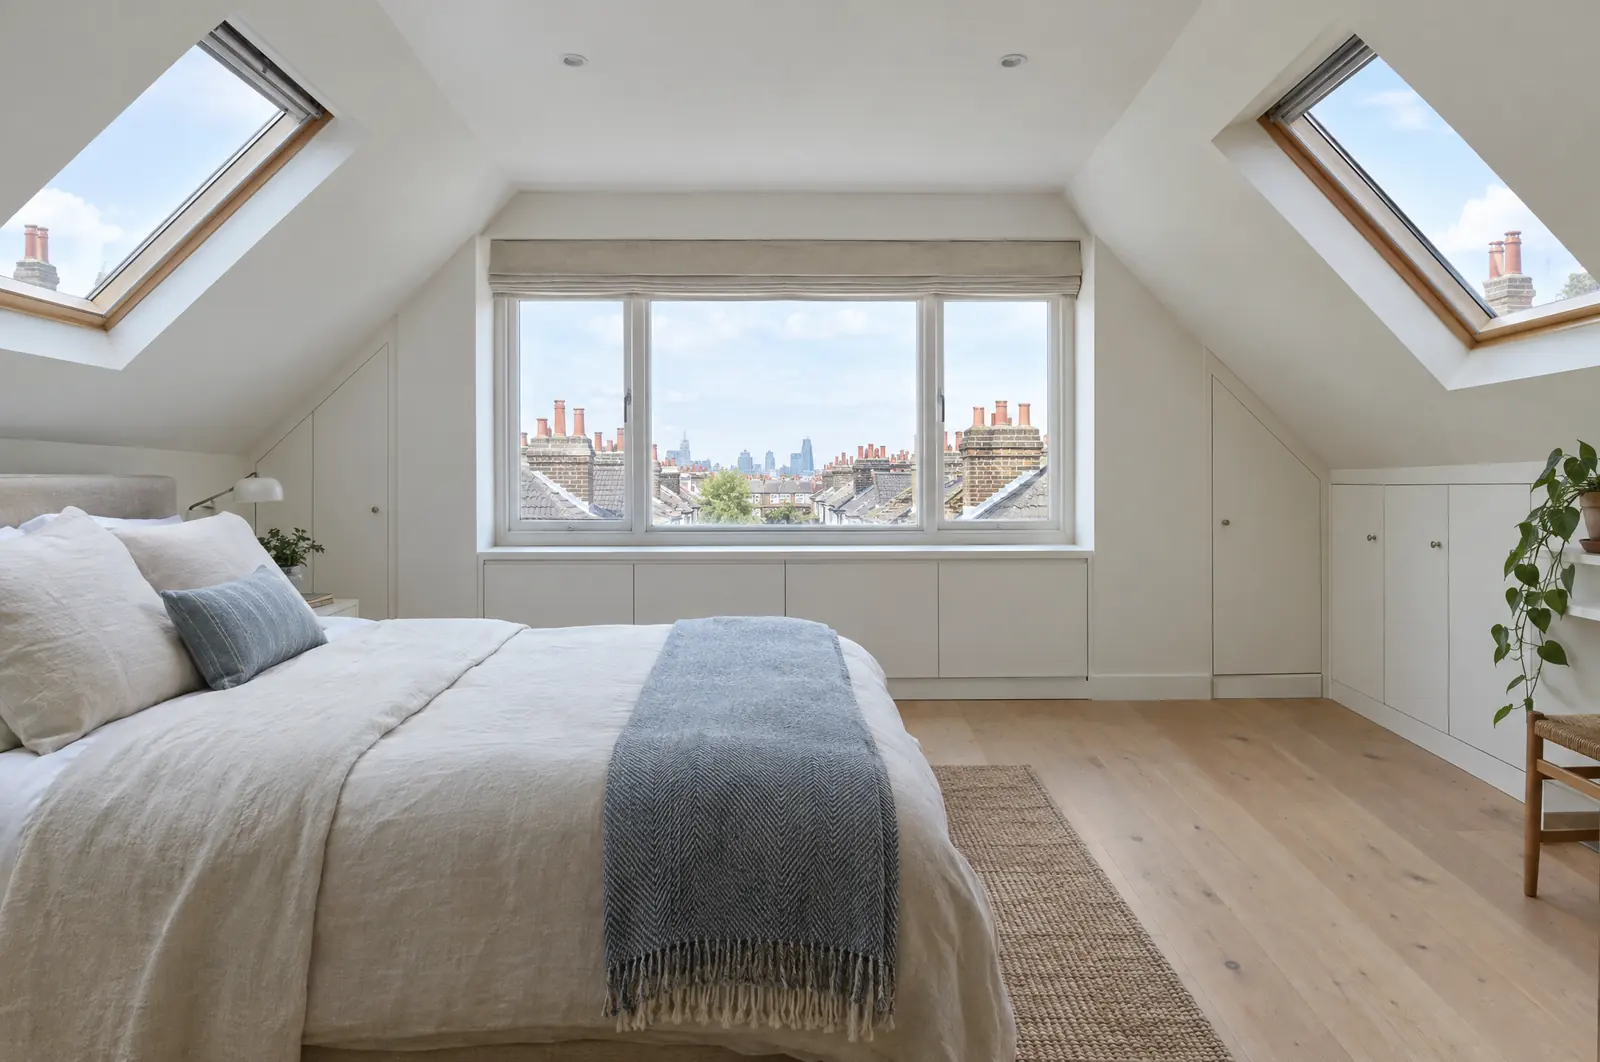
Richmond has some of the most varied houses in West London, from Georgian terraces near the Green to Edwardian family homes in North Sheen and interwar semis in Ham. That means there’s no standard loft conversion here: the right design depends on the roof shape, the street, and whether the house is in a conservation area or listed.
Loft conversion options in Richmond
- Rear dormer: the most common choice on Victorian and Edwardian terraces in Richmond, Kew and North Sheen
- Hip-to-gable: for semi-detached and end-of-terrace houses with a sloping side roof
- Mansard: sometimes the preferred approach on period terraces, but it almost always needs planning permission
- Rooflights only: where the roof is already tall enough and outside changes need to be kept to a minimum
Conservation areas and listed buildings
The London Borough of Richmond upon Thames has a large number of conservation areas. In a conservation area, roof extensions can’t be built under permitted development, so a dormer or mansard needs planning permission. Listed houses also need listed building consent, including for many internal changes. We check this before quoting, so the price reflects a design that can actually be approved.
Outside conservation areas, many houses can use permitted development rights. Either way, Building Regulations approval is needed for the structure, insulation, stairs and fire safety.
From first visit to finished room
We work from approved drawings and a structural engineer’s calculations, put up the scaffolding, build the new roof structure and dormer, then fit the insulation, windows, staircase and fire doors. The house stays usable for most of the build, because the opening for the new stairs is usually made near the end.
Common questions
How much does a loft conversion in Richmond cost?
It depends on the type of conversion and the finish. Our loft conversion cost guide shows typical ranges, and we give an itemised quote after a free visit.
Will a loft conversion in a conservation area be approved?
It depends on the street and the design. Rear dormers and rooflights that can’t be seen from the road are often treated more favourably than changes to the front roof slope, but every case is decided by the council.